
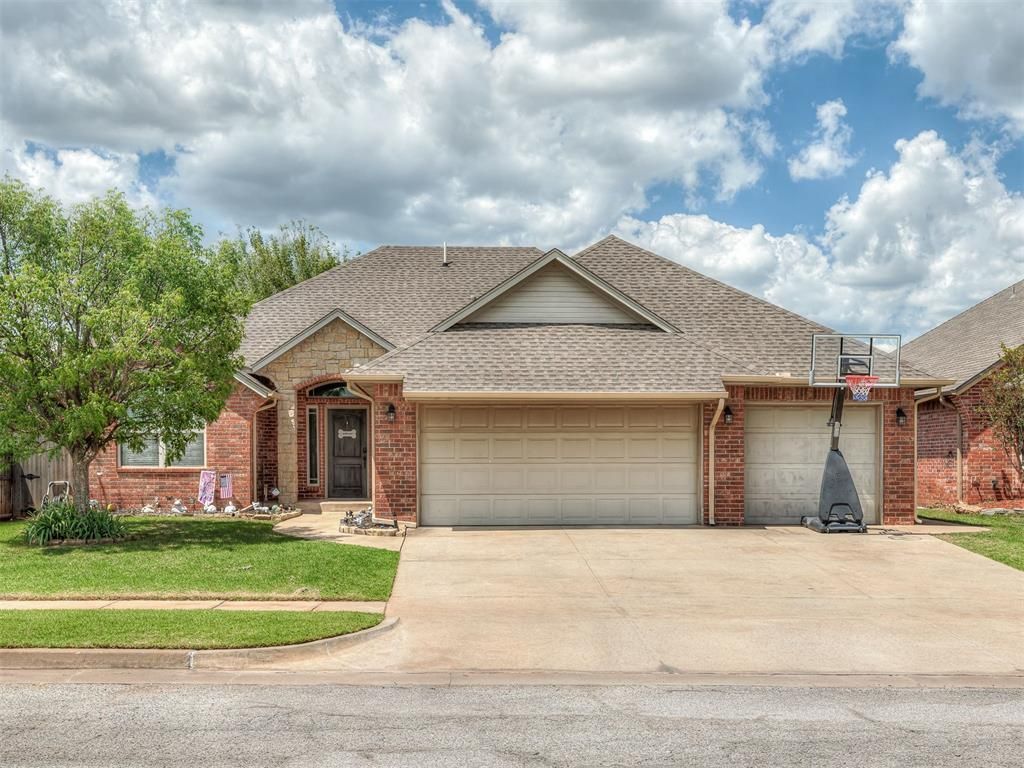
BEDS3
BATHS2 full
SQUARE FEET1,719
MLS#1231546
STATUSActive
PROPERTY TYPEResidential - Single Family
SCHOOLMustang
Property Description
Beautifully maintained 3-bedroom, 2-bath home with a dedicated study and 3-car garage in Yukon Just steps away from the neighborhood pool! This spacious home offers an open-concept layout with a seamless flow between the living, dining, and kitchen areas-perfect for everyday living and entertaining. The living room features abundant natural light and opens to a well-appointed kitchen with generous counter space, ample cabinetry, and a functional layout ideal for gathering with family and friends.The private study provides the perfect space for a home office, playroom, hobby room, or flex space to fit your needs. The split-bedroom floor plan offers a comfortable primary suite with ensuite bath and walk-in closet, while two additional bedrooms and a full bath provide plenty of room for family or guests.A standout feature is the 3-car garage with an in-ground storm shelter installed in the garage floor for added peace of mind. Outside, enjoy a well-kept yard with space to relax, play, or entertain.Located in a desirable Yukon neighborhood with convenient access to shopping, dining, schools, and major highways, this home combines comfort, functionality, and thoughtful features throughout. Don't miss the opportunity to make this move-in ready home yours!
Property Features
Property Type: Residential - Single Family
Fireplaces: 1
Garage: 3
Heating: Gas
Home Style: Traditional
Lot Size: 0.17 Acres
Roof Type: Shingle
Taxes: $3,294
Year Built: 2010
Amenities
Patio-Covered
Feature Descriptions
Association Fee Includes: Common Area Maintenance, Pool
Exterior: Brick & Frame
Fireplace: Insert
HOA Fee: $250
Lot: Interior Lot
Storm Shelter: Garage Floor
Local Schools
High School: Mustang HS
Middle School: Mustang North MS
Elementary School: Riverwood ES
School District: Mustang
Listed By / Shown By
Listed By
Agency Name: Always Real Estate
Agent Name: Cheryl Gruntmeir
Agency Phone: (405) 361-0874

Shown By
Agent Name: Janis Wilson
Agent Phone: (405) 413-3572
Agency Title: Crossland Real Estate

Estimate Your Payment
Estimated Payment
$ 1,054.84 per month $689.93 Principal & Interest $274.50 Property Tax $90.42 Homeowner's Insurance
11613 SW 18th Street | MLS# 1231546
This single family home located at 11613 SW 18th Street, Yukon, OK 73099 is currently listed for sale with an asking price of $310,000. This property was built in 2010 and has 3 bedrooms and 2 full baths with 1719 sq. ft. SW 18th Street is located within the Mustang school district. Search Yukon real estate on janisw.gocrossland.com today.