
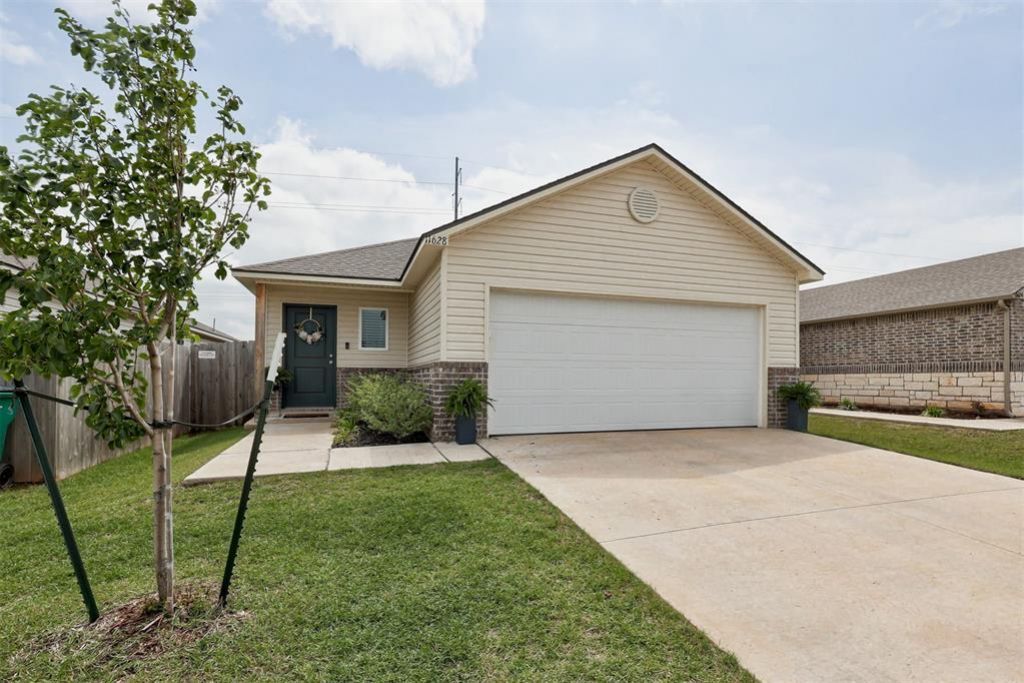
BEDS3
BATHS2 full
SQUARE FEET1,347
MLS#1230915
STATUSActive
PROPERTY TYPEResidential - Single Family
SCHOOLPiedmont
Property Description
This home offers simple, clean curb appeal and a versatile layout designed for everyday living. The open floor plan creates an inviting feel while still allowing space for designated living and dining areas. Inside, you'll find cool neutral tones throughout, creating a fresh backdrop for any style. The kitchen features a convenient breakfast bar, gas stove, and easy flow for both daily routines and entertaining. Generously sized bedrooms provide comfortable space to unwind, while the backyard offers endless possibilities-whether you envision a play area, garden, outdoor entertaining space, or future personal touches. Energy-conscious buyers will love the added bonus of solar panels on a portion of the roof, helping reduce utility costs and increase overall efficiency. This home offers the perfect combination of style, comfort, and sustainability, while providing endless potential for its next owner to make it their own and begin its next chapter.
Property Features
Property Type: Residential - Single Family
Fenced: Yes
Garage: 2
Heating: Gas
Home Style: Traditional
Lot Size: 0.11 Acres
Roof Type: Shingle
Taxes: $3,207
Year Built: 2024
Amenities
Laundry Room
Covered Porch
Feature Descriptions
Appliances: Dishwasher
Association Fee Includes: Greenbelt, Common Area Maintenance
Days on Site: 1
Exterior: Brick, Vinyl Siding
Fencing: Wood
Fireplace: None
HOA Fee: $225
Lot: Interior Lot
Parking: Concrete
Storm Shelter: No
Utilities: Public
Local Schools
High School: Piedmont HS
Middle School: Piedmont MS
Elementary School: Stone Ridge ES
School District: Piedmont
Listed By / Shown By
Listed By
Agency Name: Keller Williams Realty Elite
Agent Name: Kerri L Mathew
Agency Phone: 405-948-7500

Shown By
Agent Name: Janis Wilson
Agent Phone: (405) 413-3572
Agency Title: Crossland Real Estate

Estimate Your Payment
Estimated Payment
$ 846.21 per month $511.88 Principal & Interest $267.25 Property Tax $67.08 Homeowner's Insurance
11628 Krew Way | MLS# 1230915
This single family home located at 11628 Krew Way, Yukon, OK 73099 is currently listed for sale with an asking price of $230,000. This property was built in 2024 and has 3 bedrooms and 2 full baths with 1347 sq. ft. Krew Way is located within the Piedmont school district. Search Yukon real estate on janisw.gocrossland.com today.