
BEDS4
BATHS3 full
SQUARE FEET3,638
MLS#1230746
STATUSActive
PROPERTY TYPEResidential - Single Family
SCHOOLEdmond
Property Description
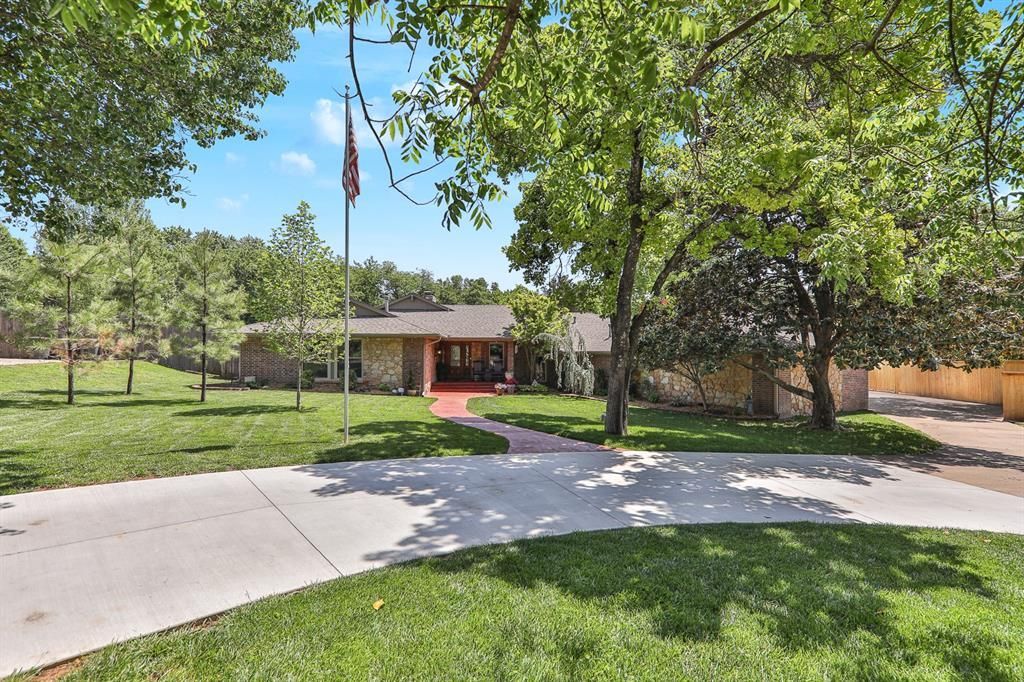
Situated on a quiet cul-de-sac, on a beautiful treed lot, this home is the perfect family retreat. A circle drive wraps around to the two car garage at the back of the home with a large storage shed and play yard (separated from the pool by a fence). The beautiful backyard has a covered outdoor kitchen with a built in Bull gas grill, granite countertop, refrigerator and sink. The salt water pool includes a gas heater and has been replastered with new coping and tile. A separate porch leading from the master bedroom is a covered hot tub area with Jacuzzi hot tub and an easy g-lift cover. A water well supplies all the water for the pool, irrigation system and freeze proof outdoor faucets. The entry way opens into an expansive living room with a fireplace, built in cabinets with desk area, and a dry bar. Large windows in the living room overlook the picturesque pool and yard, with automatic blinds providing privacy or light. The remodeled kitchen has custom built red oak cabinetry, granite countertops, with a Bosch dishwasher and double oven. The kitchen wraps around to a breakfast area and beautiful sunroom with a door leading to the outdoor kitchen/living area making entertaining easy and convenient. Adjacent to the kitchen is a large MIL bedroom/multi-purpose room with a double closet, wood floor, and in-suite bathroom. Also, leading from the kitchen is a large utility with pantries, appliance closet and multiple storage areas including a sink with trash compactor and a closet ironing board. The expansive master bedroom features a sitting area, gas log fireplace and walk-through closet created by California Closets. There are two additional spacious bedrooms and a full bath with double vanity and make up counter. This home features abundant storage throughout, including a custom built linen closet with deep cabinets. All cabinetry and trim in the living areas are custom made, red oak, with solid core red oak doors on all interior room entry doors.
Property Features
Property Type: Residential - Single Family
Fireplaces: 2
Garage: 36
Heating: Gas
Home Style: Ranch
Lot Size: 0.51 Acres
Roof Type: Composition
Taxes: $3,886
Year Built: 1975
Amenities
Ceiling Fan(s)
Laundry Room
Patio-Covered
Covered Porch
Outdoor Grill
Spa/Hot Tub
Patio - Open
Outbuildings
Outdoor Kitchen
Porch
Rain Gutters
Feature Descriptions
Association Fee Includes: Common Area Maintenance
Exterior: Brick & Frame
Fireplace: Gas Log
HOA Fee: $250
Hot Tub: Yes
Lot: Cul-De-Sac
Parking: Additional Parking, Circle Drive, Concrete
Storm Shelter: Below Ground
Utilities: Aerobic System, Electricity Available, Natural Gas Available, High Speed Internet, Public
Local Schools
High School: North HS
Middle School: Sequoyah MS
Elementary School: Northern Hills ES
School District: Edmond
Listed By / Shown By
Listed By
Agency Name: Brokerage 405
Agent Name: Twyla Taylor
Agency Phone: 405-326-1911

Shown By
Agent Name: Janis Wilson
Agent Phone: (405) 413-3572
Agency Title: Crossland Real Estate

Estimate Your Payment
Estimated Payment
$ 1,733.48 per month $1,246.32 Principal & Interest $323.83 Property Tax $163.33 Homeowner's Insurance
1924 Skylark Court | MLS# 1230746
This single family home located at 1924 Skylark Court, Edmond, OK 73034 is currently listed for sale with an asking price of $560,000. This property was built in 1975 and has 4 bedrooms and 3 full baths with 3638 sq. ft. Skylark Court is located within the Edmond school district. Search Edmond real estate on janisw.gocrossland.com today.