
BEDS3
BATHS2 full
SQUARE FEET1,760
MLS#1231630
STATUSActive
PROPERTY TYPEResidential - Single Family
SCHOOLMidwest City-Del City
Property Description
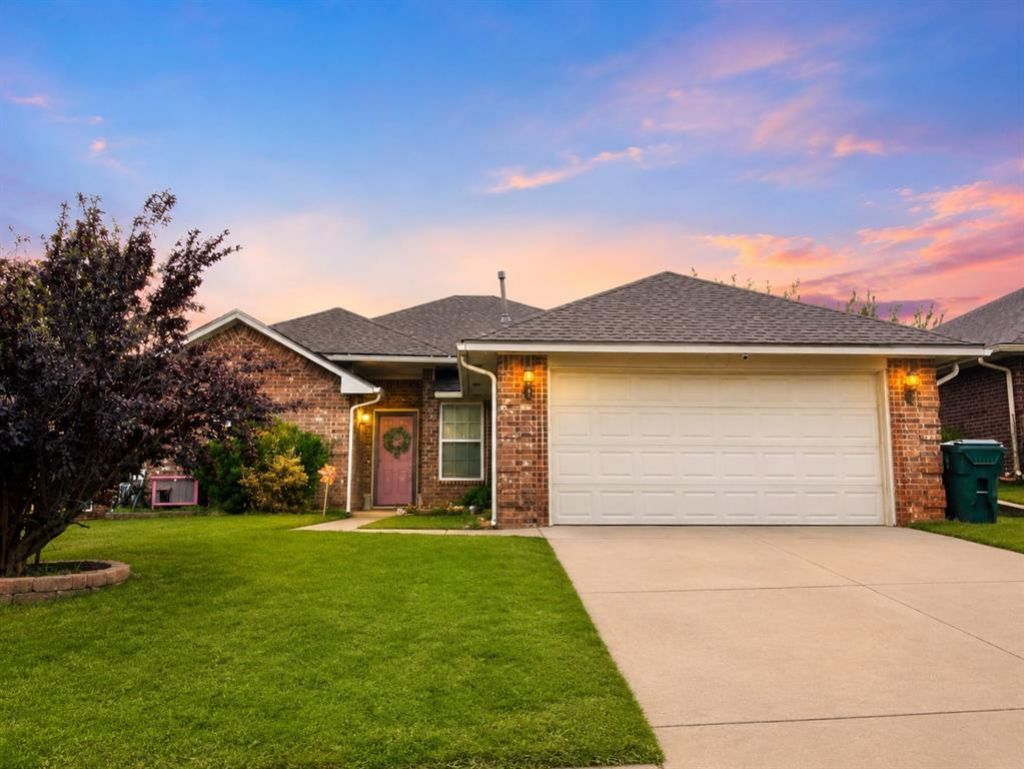
Welcome home to this beautifully designed 3 bedroom, 2 bathroom property offering 1,760 square feet of comfortable living space with two spacious living areas perfect for entertaining, relaxing, or creating a flexible home office or playroom setup. From the moment you walk in, you will notice the abundance of natural light that fills the home and highlights the durable hard surface flooring throughout all high trafficked areas. The inviting living room features a stunning corner fireplace with an oak mantle that creates a warm and welcoming focal point. The kitchen is both functional and stylish with stainless steel appliances, ample cabinetry, and a layout that flows seamlessly into the main living spaces. Just off the kitchen, the thoughtfully designed laundry room includes upper cabinets for storage, a hanging bar, and a folding counter to make everyday tasks easier and more organized. The spacious primary suite offers a relaxing retreat with dual vanities, a soaking tub, separate standing shower, and plenty of room to unwind at the end of the day. Step outside to enjoy the generously sized open patio overlooking the large backyard with plenty of space for outdoor entertaining, pets, gardening, or play. This home combines comfort, functionality, and inviting living spaces in a layout that truly works for everyday life.
Property Features
Property Type: Residential - Single Family
Fireplaces: 1
Garage: 2
Heating: Gas
Home Style: Traditional
Lot Size: 0.15 Acres
Roof Type: Composition
Taxes: $3,196
Year Built: 2006
Amenities
Patio - Open
Feature Descriptions
Exterior: Brick & Frame
Fireplace: Gas Log
Lot: Interior Lot
Storm Shelter: No
Local Schools
High School: Carl Albert HS
Middle School: Carl Albert MS
Elementary School: Soldier Creek ES
School District: Midwest City-Del City
Listed By / Shown By
Listed By
Agency Name: Keller Williams Realty-Mulinix
Agent Name: Kyle Davis
Agency Phone: (405) 329-6976

Shown By
Agent Name: Janis Wilson
Agent Phone: (405) 413-3572
Agency Title: Crossland Real Estate

Estimate Your Payment
Estimated Payment
$ 928.11 per month $585.10 Principal & Interest $266.33 Property Tax $76.68 Homeowner's Insurance
2333 Serenade Drive | MLS# 1231630
This single family home located at 2333 Serenade Drive, Oklahoma City, OK 73130 is currently listed for sale with an asking price of $262,900. This property was built in 2006 and has 3 bedrooms and 2 full baths with 1760 sq. ft. Serenade Drive is located within the Midwest City-Del City school district. Search Oklahoma City real estate on janisw.gocrossland.com today.