
BEDS4
BATHS3 full 1 partial
SQUARE FEET4,010
MLS#1230041
STATUSActive
PROPERTY TYPEResidential - Single Family
SCHOOLDeer Creek
Property Description
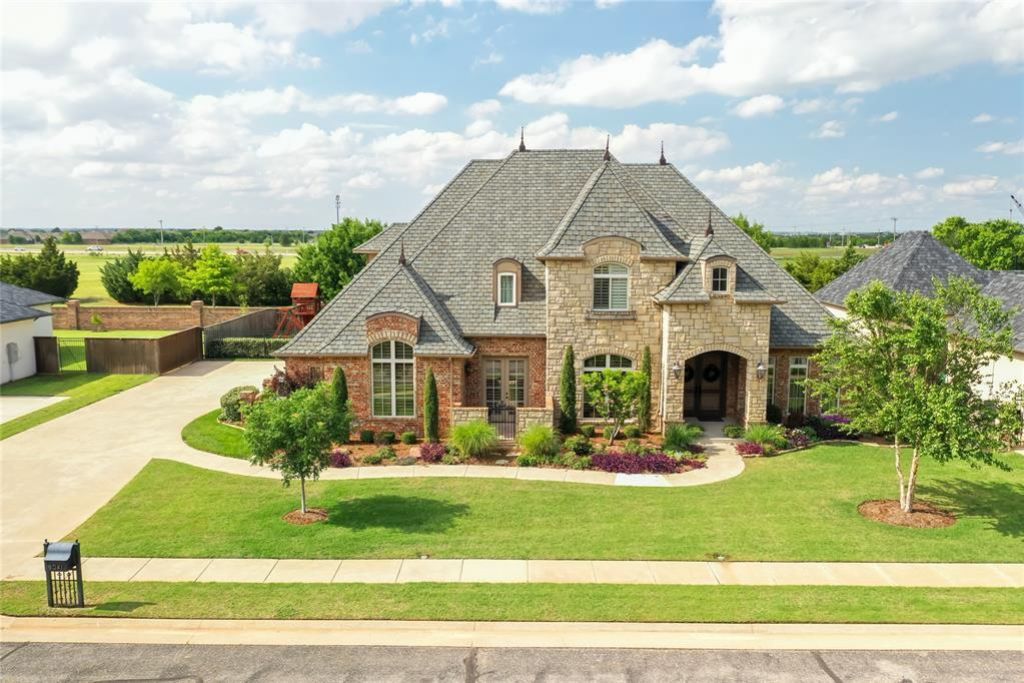
Experience timeless elegance and exceptional craftsmanship in this custom-built home located in the prestigious gated community of Cobblestone Park III and the Deer Creek School District. From the moment you enter through the impressive double front doors, you'll be captivated by the home's quality finishes, including hand-scraped hardwood floors, extensive crown molding, and exquisite custom woodwork throughout. Just off the entry, French doors open to an executive study featuring a beautiful built-in desk and bookshelves, while the formal dining room on opposite side of the entry showcases plantation shutters and convenient access to a walk-through butler's pantry. The gourmet kitchen offers granite countertops, custom cabinetry, and high-end stainless steel appliances, a JennAir gas range and double ovens. The kitchen and breakfast area open to the expansive living room, with a gas log fireplace framed by custom built-ins and bookshelves. The primary suite on the main level is a true retreat featuring a sitting area, plantation shutters, French doors to a small private courtyard, and two spacious walk-in closets with custom built-ins. The ensuite bath includes dual vanities, a jetted tub, and a separate walk-in shower. An iron-railed staircase leads upstairs to an ensuite guest bedroom, two additional oversized bedrooms connected by a shared bath, and a large bonus/media room with walk-out attic access. Step outside to your own backyard resort with a beautiful pool, relaxing hot tub, and waterfall feature-perfect for entertaining or unwinding after a long day. A few of the many updates include new carpet in the primary bedroom and entire upstairs, surround sound system throughout the home, newer HVAC systems, storm shelter in the garage and updated pool heater and hot water tanks. (See the complete list of seller updates in the supplements) This exceptional home combines luxury, comfort, and functionality in one of the area's most desirable gated communities.
Property Features
Property Type: Residential - Single Family
Fireplaces: 1
Garage: 3
Heating: Gas
Home Style: Traditional
Lot Size: 0.33 Acres
Roof Type: Heavy Comp
Taxes: $8,796
Year Built: 2008
Amenities
Combo Woodwork
Laundry Room
Window Treatments
Patio-Covered
Spa/Hot Tub
Rain Gutters
Water Feature
Feature Descriptions
Association Fee Includes: Gated Entry, Greenbelt, Common Area Maintenance
Days on Site: 5
Exterior: Brick & Frame, Stone
Fireplace: Gas Log
HOA Fee: $1500
Hot Tub: Yes
Lot: Interior Lot
Storm Shelter: Garage Floor
Local Schools
High School: Deer Creek HS
Middle School: Deer Creek MS
Elementary School: Knight Ridge ES
School District: Deer Creek
Listed By / Shown By
Listed By
Agency Name: Keller Williams Central OK ED
Agent Name: Rick Rains
Agency Phone: 405-330-2626

Shown By
Agent Name: Janis Wilson
Agent Phone: (405) 413-3572
Agency Title: Crossland Real Estate

Estimate Your Payment
Estimated Payment
$ 2,557.99 per month $1,613.54 Principal & Interest $733.00 Property Tax $211.46 Homeowner's Insurance
8041 NW 134th Terrace | MLS# 1230041
This single family home located at 8041 NW 134th Terrace, Oklahoma City, OK 73142 is currently listed for sale with an asking price of $725,000. This property was built in 2008 and has 4 bedrooms and 3 full and 1 partial baths with 4010 sq. ft. NW 134th Terrace is located within the Deer Creek school district. Search Oklahoma City real estate on janisw.gocrossland.com today.